New Listing

Listing Tools

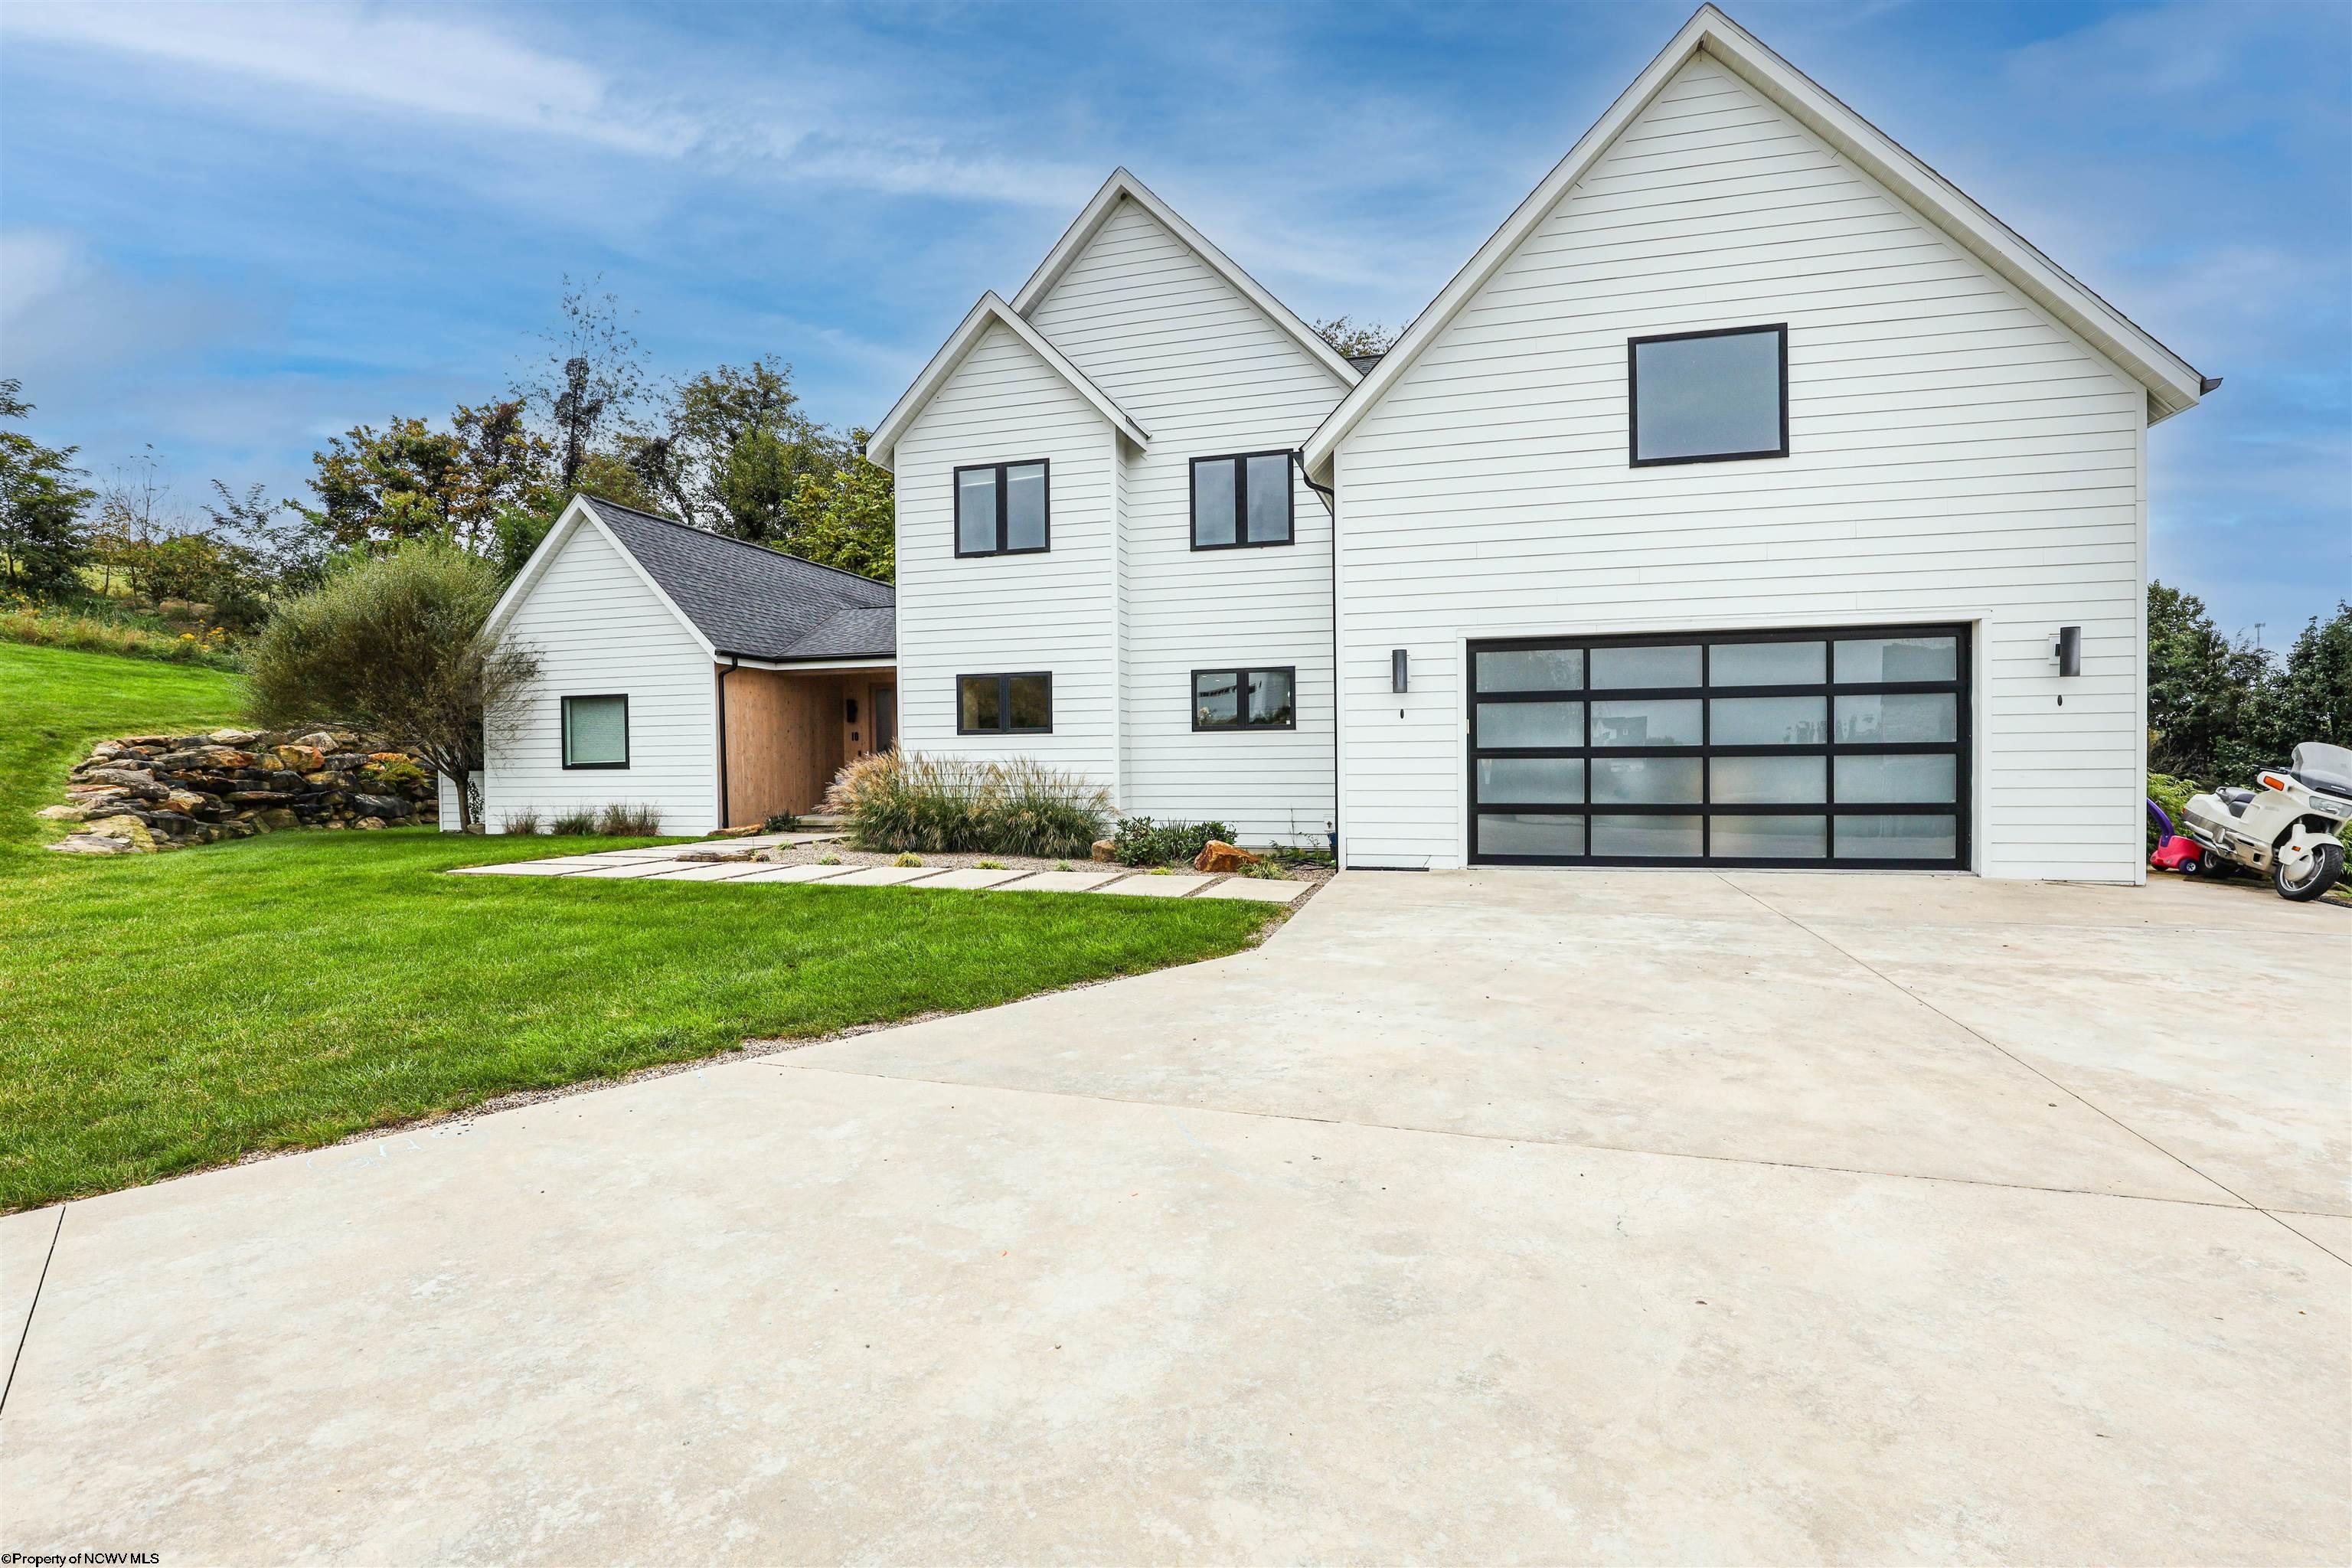
Modern design, natural warmth, and a thoughtful floor plan come together in this striking 5-bedroom, 4.5-bath home. Clean architectural lines, abundant natural light, warm wood accents, and expansive windows create a contemporary style that still feels comfortable and inviting. * At the heart of the home is an impressive open-concept kitchen, dining, and living area designed for both everyday living and entertaining. The kitchen features an oversized island with generous workspace and storage, sleek cabinetry, open shelving, and professional-style appliances. The adjoining living area is surrounded by large windows overlooking the wooded setting, while a wood-burning fireplace creates a warm and welcoming focal point. * The main-level owner's suite offers privacy and the convenience of one-level living, while four additional bedrooms and a total of 4.5 baths provide plenty of flexibility for loved ones, guests, home offices, or additional living space. * Outside, the home makes an immediate impression with crisp white siding, dramatic rooflines, black-framed windows, a modern glass garage door, and a warm wood-covered entry. Natural stone and thoughtfully designed landscaping complement the architecture and create an inviting approach to the home. * The backyard offers an entirely different experience, transitioning into a private wooded retreat with mature trees, open lawn, natural stonework, and a tucked-away fire pit. It's a setting equally suited for entertaining, relaxing around the fire, or simply enjoying the privacy and natural surroundings. * Distinctive architecture, generous living space, a main-level owner's suite, and a beautiful connection between indoors and out make this a home that truly stands apart.

Property Details of 10 Hazel Lane

Map Location

Driving Directions

Courtesy of THE AGENCY - MORGANTOWN

Hi there! How can we help you?

Contact us using the form below or give us a call.

Send Us A Message:

I agree to be contacted by Melissa Long via call, email, and text for real estate services. To opt out, you can reply 'stop' at any time or reply 'help' for assistance. You can also click the unsubscribe link in the emails. Message and data rates may apply. Message frequency may vary Privacy Policy.

Do not fill in this field:

This site is protected by reCAPTCHA and the Google Privacy Policy and Terms of Service apply.

Hi there! How can we help you?

Contact us using the form below or give us a call.

Send Us A Message:

Do not fill in this field:

This site is protected by reCAPTCHA and the Google Privacy Policy and Terms of Service apply.

Hi there! How can we help you?

Contact us using the form below or give us a call.

Send Us A Message:

Do not fill in this field:

This site is protected by reCAPTCHA and the Google Privacy Policy and Terms of Service apply.

Do not fill in this field:

This site is protected by reCAPTCHA and the Google Privacy Policy and Terms of Service apply.

Do not fill in this field:

This site is protected by reCAPTCHA and the Google Privacy Policy and Terms of Service apply.

Do not fill in this field:

This site is protected by reCAPTCHA and the Google Privacy Policy and Terms of Service apply.

$

Do not fill in this field:

This site is protected by reCAPTCHA and the Google Privacy Policy and Terms of Service apply.